
Views: 0 Author: Site Editor Publish Time: 2026-09-30 Origin: Site


Premature die failure quickly destroys profit margins in die casting and forging operations. It inflates your cost-per-part and severely disrupts tight production schedules. A major culprit behind these premature failures is heat checking. We define heat checking as a progressive surface degradation issue. It steadily ruins part surface quality, drives up costly scrap rates, and forces unplanned downtime on the shop floor. You cannot afford to ignore this microscopic threat.
This guide will deeply analyze the metallurgical root causes of thermal fatigue. We will provide a definitive, actionable framework for evaluating materials, processing standards, and supply partners. You will learn proven strategies to extend your tooling life, optimize your production efficiency, and protect your manufacturing bottom line from avoidable tooling failures.
Heat checking is driven by cyclical thermal gradients that exceed the material’s high-temperature yield strength, leading to micro-cracking.
Upgrading to high-molybdenum grades like 1.2367 tool steel often provides superior high-temperature stability compared to standard H13.
Material purity (achieved via Electro-Slag Remelting) and precise heat treatment are as critical as the chemical composition for maximizing die cracking resistance.
Selecting a qualified hot work tool steel manufacturer requires evaluating their adherence to stringent industry standards (e.g., NADCA) and their internal non-destructive testing capabilities.
Every micro-crack on a die surface acts like a negative stamp. These defects transfer directly onto your cast or forged parts during every cycle. This physical transfer creates out-of-tolerance components and unacceptable surface finishes. It forces your operation to spend heavily on secondary finishing processes. Machining off flash or polishing out surface irregularities dramatically reduces your overall throughput.
The hidden costs of heat checking in dies run deep. Machine downtime halts your production schedules while operators attempt quick fixes. You lose countless highly paid labor hours when maintenance teams must weld-repair damaged die surfaces. The welding process itself requires careful pre-heating, precise filler metal application, and post-weld stress relieving. Eventually, minor surface cracks link together to form catastrophic macro-cracks. This forces the massive capital expenditure of early die replacement.
You should reframe your entire tooling evaluation baseline. Do not view upgrading tool steel materials or changing supply partners as a simple raw material expense. Treat it as a strategic investment. This upgraded approach significantly lowers your overall lifecycle tooling expenses. Better materials keep your machines running longer, reduce your scrap rates, and ensure consistent part quality from the first shot to the last.
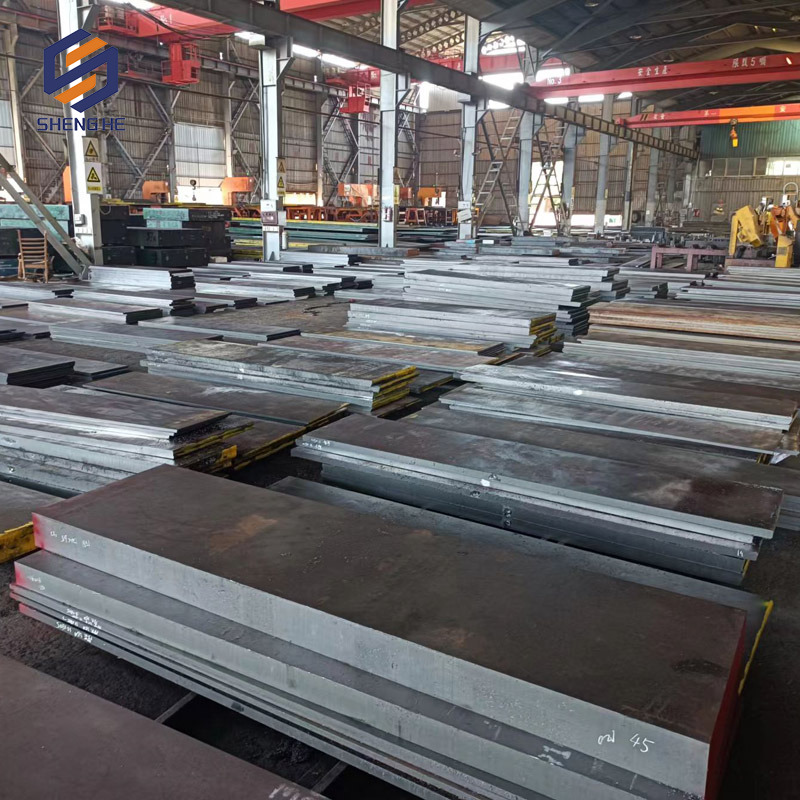
What physically causes Hot Work Tool Steel to fail prematurely? The answer lies in the intense cyclic thermal stress inherent in hot forming operations. During molten metal injection or heavy forging, the die surface experiences rapid thermal expansion. A sudden, violent contraction immediately follows this during the die lubricant spray cooling phase. This vicious, repetitive cycle actively destroys surface integrity.
During the heating phase, the expanding surface layer meets rigid resistance from the cooler, underlying core of the die block. This physical restriction places the surface under intense compressive stress. If the temperature is high enough, the surface yields plastically. When the cooling spray hits, the surface rapidly shrinks. Because the surface yielded during heating, it now falls under massive tensile stress as it cools. These alternating compressive and tensile forces eventually breach the material fatigue limit, tearing the microstructure apart.
Several aggravating factors severely accelerate this surface destruction:
Improper Pre-heating: Failing to heat the die to the proper operating temperature before production runs creates a massive thermal gradient during the first few shots.
Aggressive Cooling: Overly aggressive water-based cooling sprays cause extreme thermal shock. Large volumes of cold water on hot steel act as a hammer blow to the grain structure.
Poor Die Design: Sharp corners, lack of generous fillets, or inadequate radii in your die design create severe localized stress concentrations. Cracks will always initiate at these geometric weak points.
Choosing the right hot work die steel is your first and strongest line of defense. Standard grades like AISI H13 (1.2344) provide a solid baseline for many general applications. They offer moderate toughness and acceptable wear resistance. However, highly demanding, high-heat applications quickly push H13 past its metallurgical limits, necessitating high-performance alternatives.
This reality brings us to the distinct advantage of 1.2367 tool steel. Tooling engineers frequently shortlist this specific grade for extreme environments. It contains significantly higher molybdenum and vanadium levels compared to standard H13. This specialized chemistry helps the steel retain exceptional hot yield strength at elevated temperatures. It offers superior temper resistance, meaning it resists softening even after prolonged exposure to heat. These specific traits directly delay the onset of surface micro-cracking.
However, chemical composition alone is never enough. You must prioritize physical material purity. Electro-Slag Remelting (ESR) is absolutely non-negotiable for critical die applications. The ESR process passes the steel through a highly reactive slag bath. This drastically minimizes non-metallic inclusions like sulfur and phosphorus. Micro-cracks almost always originate at these microscopic impurity sites. Removing them eliminates the structural weak links.
You must carefully balance high-temperature hardness against overall toughness. Higher hardness improves wear resistance and resists wash-out from molten metal. However, excessive hardness inherently reduces toughness. Lower toughness makes the steel brittle and accelerates deep thermal fatigue cracking. More hardness is not always better for die life; you need the exact right balance for your specific thermal load.
Material Grade | Key Alloy Additions | Hot Yield Strength | Temper Resistance | Ideal Application Scenario |
|---|---|---|---|---|
AISI H13 (1.2344) | Chromium, Molybdenum (Moderate) | Baseline / Good | Moderate | Standard aluminum die casting, low-volume forging. |
1.2367 | High Molybdenum, High Vanadium | Excellent | Superior | High-heat forging, long-run die casting, heavy thermal loads. |
Premium raw material quality means nothing if you fail during the processing stages. Precision heat treatment dictates the final field performance of your dies. You must perform multiple tempering cycles after the initial quench. These repeated cycles transform retained austenite and help achieve the ideal balance of toughness and hardness. Shortcuts in heat treatment, such as skipping a third temper, completely negate the costly benefits of premium thermal fatigue tool steel.
Surface engineering offers exciting rewards but carries substantial risks. Gas or ion nitriding can effectively prevent solder buildup (where molten metal sticks to the die) and reduce abrasive wear.
Best Practice: Keep the nitrided case shallow and strictly control the nitrogen potential in the furnace to avoid compound layer buildup.
Common Mistake: Many shops push nitriding too far. Excessive case depth dramatically increases surface brittleness. The formation of a brittle, highly stressed "white layer" accelerates heat checking rather than preventing it. You must control nitriding depths meticulously.
Mid-life stress-relieving maintenance is incredibly important for extending tool life. You should pull active dies from production periodically for a stress-relieving thermal cycle. This specific maintenance process safely resets the accumulated thermal stress inside the block before those stresses cause visible cracks to propagate. Implementing a strict preventative stress-relieving schedule routinely doubles the total shot count of a die.
Your supply partner heavily influences your ultimate tooling success. Evaluating a hot work tool steel manufacturer requires strict, uncompromising criteria. You cannot rely on marketing brochures; you must demand data.
Demand rigorous quality assurance standards upfront. A reputable supplier must provide certified material test reports (MTRs) for every block they deliver. They must adhere strictly to recognized structural specifications, such as NADCA #207. This standard guarantees the steel meets minimum requirements for annealed microstructure, impact toughness, and inclusion ratings.
Examine their internal non-destructive testing capabilities closely. Premium vendors must use advanced ultrasonic testing (UT) procedures on their forged blocks. This testing guarantees structural integrity deep inside the steel and ensures the complete absence of internal voids or severe porosity. Passing stringent UT inspections ultimately guarantees better die cracking resistance when the block is machined into a complex die.
Look for supply partners offering deep technical support rather than just order fulfillment. The best suppliers provide specialized metallurgical consultation. They will actively help you develop custom heat treatment recipes. These specific recipes must match the unique geometry, wall thickness, and projected thermal load of your specific dies.
Finally, carefully assess their supply chain stability. Evaluate their regional inventory depth for critical block sizing. You need a reliable partner capable of consistently delivering high-purity, ESR-grade blocks without extending your project lead times. Delays in raw material delivery easily cascade into massive production bottlenecks.
Mitigating premature surface failure requires a highly disciplined, holistic approach. You cannot solve thermal fatigue by simply changing a single variable. You must optimize your die design to remove stress concentrators. You must upgrade your material specifications, such as transitioning to high-molybdenum grades like 1.2367 for severe applications. Furthermore, you must strictly control every aspect of your heat treatment and surface engineering processes.
We encourage tooling engineers and procurement teams to take immediate action. Audit your current die failure data to identify which tools suffer most from thermal fatigue. Consult with a specialized metallurgist to evaluate your specific thermal loads. Finally, commission a trial run using premium, ESR-grade hot work tool steel from a certified manufacturer to measure the exact improvement in your production cycle.
A: Yes, but success depends on severity. Minor heat checks can be polished out or managed temporarily with stress-relieving cycles. However, deep cracks require aggressive weld repair. Welding often alters the local microstructure, introduces residual stress, and inherently reduces future fatigue life. Prevention is always more cost-effective than repair.
A: Generally yes, specifically for high-heat applications, due to its superior temper resistance and hot yield strength. However, high-purity (ESR) H13 may still be completely sufficient and more cost-effective for lower-volume runs or less severe thermal gradients.
A: It heavily depends on the specific application (e.g., forging vs. aluminum die casting), but it typically ranges between 44–52 HRC. Lower hardness significantly favors toughness to resist deep cracking. Higher hardness actively resists wash out and wear but makes the surface more prone to early heat checking.
A: The ESR process physically removes non-metallic impurities like sulfur and phosphorus from the steel. It also highly refines the grain structure. This process removes microscopic stress concentrators within the steel matrix, which are the exact locations where thermal fatigue cracks traditionally initiate.


