
Views: 0 Author: Site Editor Publish Time: 2026-10-27 Origin: Site


Industrial tooling operates in an unforgiving environment. Custom molds, extrusion dies, and heavy-duty cutting tools endure immense mechanical pressure, extreme thermal stress, and relentless wear daily. Engineers specifying premium materials often operate under a critical assumption. They assume the internal metal matrix is completely homogeneous.
However, a flawless polished exterior easily conceals fatal internal discontinuities. Even when a forged tool steel block looks perfect on the outside, hidden flaws can trigger catastrophic tool failure. This usually happens during aggressive CNC machining. Worse, it can occur in the middle of a high-volume production run. To mitigate this massive financial risk, metallurgists rely on Ultrasonic Testing or UT. It remains the undisputed gold standard of Non-Destructive Testing.
Functioning essentially as an industrial ultrasound, UT allows quality control managers to peer deep inside solid metal. You never need to pick up a cutting torch. We will explore exactly what these high-frequency sound waves reveal and the physics behind the process. We will also detail why demanding UT certification is an absolute necessity before procuring premium tooling materials.
Ultrasonic Testing utilizes high-frequency acoustic waves to map internal structural anomalies in solid metal. It causes zero physical damage to the material.
It serves as a highly effective diagnostic tool. UT reveals hidden cracks, voids, gas porosity, and non-metallic inclusions trapped deep inside massive steel forgings.
Ensuring your tooling materials pass stringent UT standards like SEP 1921 is a critical protocol. It prevents premature die failure in high-stress manufacturing.
Different steel alloys respond uniquely to ultrasonic waves. Skilled technicians must adjust frequencies and utilize specialized probes to cut through metallurgical noise.
Procuring UT-certified tool steel mitigates severe financial risk. It prevents wasted CNC machining hours and protects your operational bottom line.
Non-Destructive Testing encompasses a variety of analytical techniques used by industry professionals. The goal is to evaluate material properties without permanent alteration. Within the strict quality control protocols of modern metallurgy, UT occupies a foundational role. By directing high-frequency sound waves into solid metal, technicians create a highly accurate map of internal integrity.
Visual inspections, Magnetic Particle Inspection, and Dye Penetrant Testing are valuable diagnostic tools. Yet they share one critical limitation. They only detect anomalies breaking the surface. For a massive industrial forging measuring over a meter in thickness, surface inspections are entirely inadequate.
From a metallurgical standpoint, the forging process inherently improves mechanical properties. Immense compressive forces refine the grain structure and weld shut certain internal cavities. Specifically, the transformation from a raw molten cast ingot to a finished block remains highly complex. Variables like suboptimal cooling rates, trapped residual gases, or poor initial ingot quality leave deep-seated defects. These physical flaws are encased within dense metal. UT is the only reliable method to identify them before the material reaches the machine shop.
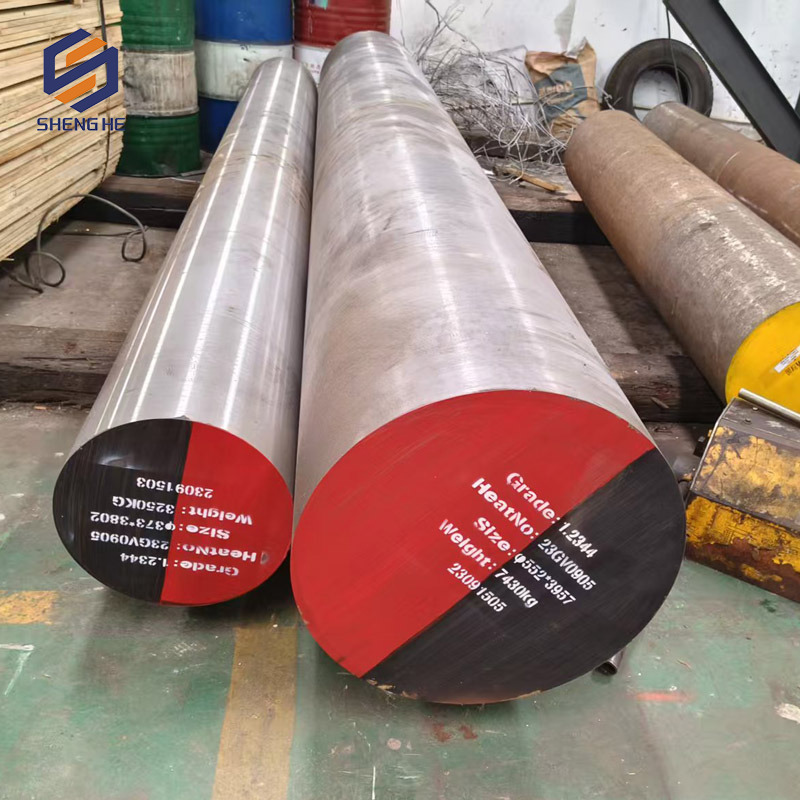
When raw material arrives on the shop floor, machinists need absolute confidence. They must know the metal is solid all the way through. Ultrasonic testing provides the empirical data required to verify that assumption. Here are the critical internal defects acoustic waves accurately identify.
Producing large steel blocks involves extreme temperature fluctuations. During the rapid cooling or quenching phases of heat treatment, the exterior cools and contracts significantly faster than the insulated core. This severe thermal gradient generates immense internal tensile stress. If this stress exceeds the material yield strength, the metal literally tears itself apart from the inside. The result is micro-fissures or massive thermal cracks. UT waves reflect sharply off these jagged fissures. This alerts technicians to structural compromises that would otherwise cause the block to split violently during heavy milling.
Steelmaking remains a chaotic chemical process. Despite advanced vacuum degassing and electroslag remelting techniques, foreign materials occasionally remain trapped in the molten bath. These non-metallic inclusions typically consist of slag, silicates, oxides, or sulfides. They possess different physical densities than the surrounding steel matrix. Consequently, they act as dangerous stress concentrators. Under mechanical load, these localized weak points often initiate fatigue cracking. UT detects these inclusions by measuring the scatter and reflection of sound waves hitting the boundaries between the steel and trapped particles.
During the initial solidification of a molten steel ingot, shrinkage naturally occurs. The liquid metal transitions into a solid state. Concurrently, gases like nitrogen or oxygen become trapped. This forms empty pockets known as porosity. The subsequent forging process applies immense force to crush these voids shut. However, insufficient forging reduction ratios leave residual porosity deep within the core. A steel block riddled with internal voids lacks the necessary compressive strength for industrial tooling. Early UT detection is vital to prevent mid-production collapse.
Hydrogen embrittlement is a well-documented and highly destructive metallurgical phenomenon. If hydrogen gas is not adequately removed during the melting process, atomic hydrogen remains dissolved in the steel. As the block eventually cools down, wandering hydrogen atoms migrate. They combine into molecular hydrogen gas at microscopic defect sites. This creates immense localized internal pressure causing tiny internal ruptures known as hydrogen flakes. UT is highly sensitive to these flakes. They appear as distinct clustered echo patterns on the testing oscilloscope.
A high-quality forging requires consistent penetrating deformation throughout the entire block. This ensures a uniform fine-grained microstructure. If the forging press lacks sufficient tonnage, the core may not receive adequate compression. The exterior features strong fine grains while the interior retains a weak coarse as-cast structure. UT detects these variations because coarse grain boundaries scatter ultrasonic waves. This increases acoustic attenuation and noticeably reduces the strength of the returning signal.
The demands placed on hot work tooling are arguably among the most severe in the entire manufacturing sector. Premium alloys like H13 hot work tool steel are engineered specifically to withstand punishing environments. These include aluminum die casting, hot extrusion, and closed-die forging. The tool surface is repeatedly exposed to molten metal and rapidly quenched by cooling lubricants. This creates an aggressive never-ending cycle of thermal shock.
This continuous heating and cooling inevitably leads to thermal fatigue. If a hot work block contains microscopic internal voids, these tiny defects act as nucleation points. Cyclic stress causes internal voids to expand outward into massive crack networks. The industry calls this failure mechanism heat checking. Once heat checking breaches the mold surface, it degrades the manufactured part finish and leads to complete mechanical failure.
Furthermore, we must look at current industry trends. The automotive sector is rapidly shifting toward electric vehicles. This transition fundamentally alters tooling requirements. The adoption of mega-casting requires unprecedentedly large H13 dies to cast entire vehicle chassis components as a single massive aluminum piece. Because these mega-dies are so massive and expensive, the financial risk of an internal failure is catastrophic. This trend pushes the tooling industry to adopt even stricter UT standards. Many facilities are moving toward Phased Array Ultrasonic Testing to map internal defects in three dimensions rather than relying solely on traditional single-beam scans.
From a financial perspective, raw material cost is only a fraction of the total tooling investment. Machining a complex H13 die involves hundreds of hours of precision CNC milling, deep-hole drilling, electrical discharge machining, and specialized heat treatments. Discovering internal porosity halfway through this process means staggering financial loss. Ultrasonic testing acts as an indispensable insurance policy. It guarantees structural soundness before any value-added machining begins.
To fully appreciate the reliability of a certified block, it helps to understand the physics and methodology executed on the shop floor. Destructive testing methods require slicing the material. In contrast, UT relies on calibrated equipment and highly trained technicians to peer into solid metal.
The fundamental principle driving modern ultrasonic testing is the pulse-echo method. The process utilizes a piezoelectric transducer. This handheld device converts electrical energy into mechanical vibrations and vice versa. During an inspection, the device emits short pulses of high-frequency sound waves. These typically range from 1 MHz to 5 MHz for heavy industrial forgings. Sound waves travel in a straight line through the dense atomic structure of the steel until hitting a boundary. This boundary could be the opposite side of the block or an internal crack. Upon hitting this boundary, sound energy bounces back to the transducer. The equipment calculates the precise depth and location of the anomaly based on the return time.
High-frequency sound waves cannot travel efficiently through the air. Even a microscopic air gap between the transducer and the rough surface of the forged block ruins the test. Technicians solve this acoustic impedance problem by slathering the steel with a couplant. This viscous oil, water, or formulated industrial gel creates an airtight acoustic bridge. It allows ultrasonic vibrations to transfer seamlessly from the probe into the heavy forging.
Data gathered by the transducer is instantly processed and displayed on a digital oscilloscope. Quality control managers interpret this A-Scan display to verify material integrity. A structurally sound block shows an initial pulse on the left and a strong back-wall echo on the right. A clean flat baseline sits in between. Conversely, if the sound wave hits a hidden void, an intermediate peak spikes chaotically in the middle of the screen. The height of this spike indicates flaw size. Its horizontal position reveals exact depth.
Many procurement teams ask why they cannot just rely on surface testing. The answer lies in the penetration depth and the specific types of defects each method detects. Here is a practical breakdown of how UT stacks up against other common NDT methods.
Testing Method | Detection Focus | Penetration Depth | Best Application |
|---|---|---|---|
Ultrasonic Testing | Internal voids, cracks, inclusions, porosity | Deep volumetric penetration | Thick forged blocks, internal structural verification |
Magnetic Particle Inspection | Surface and near-surface linear defects | Shallow penetration | Detecting surface quenching cracks or grinding flaws |
Dye Penetrant Testing | Surface-breaking defects only | Zero penetration | Non-porous surfaces, checking for microscopic surface tears |
As the table shows, Magnetic Particle Inspection and Dye Penetrant Testing are excellent for final surface checks. However, they provide zero insight into the core of a massive steel block. UT is the only viable option for deep volumetric analysis.
For mechanical engineers, simply seeing a stamp that says ultrasonically tested is insufficient. Objective verification requires strict adherence to standardized testing frameworks. These standards establish acceptable limits for internal inclusions. They determine whether a 1.2344 steel block is truly fit for high-stress industrial applications.
When reviewing material test certificates, you should look for specific parameters. For instance, premium 1.2344 hot work steel typically features a carefully balanced chemical composition. Carbon sits between 0.32 and 0.45, Chromium ranges from 4.75 to 5.5, and Molybdenum is controlled between 1.1 and 1.75. The annealed hardness usually tests at 235 HB or lower. But chemical composition alone does not guarantee structural integrity. You must verify the UT class.
Stahl-Eisen-Prüfblatt 1921 is widely regarded as the premier ultrasonic testing standard for tool steels globally. It categorizes internal soundness into specific classes based on maximum allowable defect size. The standard uses uppercase letters for single isolated defects and lowercase letters for clustered flaws. For high-performance tooling, buyers must require a block to meet SEP 1921 Class D/d or Class E/e. This indicates an exceptionally pure internal structure.
In North America, ASTM A388 is the prevailing benchmark for examining heavy steel forgings. Unlike the SEP 1921 class grading system, ASTM A388 provides a standardized methodology. It calibrates equipment using reference blocks containing precisely drilled flat-bottom holes. Technicians must record any indications exceeding a specific percentage of the back-wall reflection. This ensures minor porosity is documented and evaluated against specific engineering requirements.
The European standard EN 10228-3 governs non-destructive testing of steel forgings. It specifically details UT for ferritic and martensitic steel. It outlines four quality classes. Class 3 and Class 4 represent the highest levels of internal integrity. Requesting a material test certificate explicitly stating compliance with EN 10228-3 provides empirical proof of structural reliability for high-pressure molds.
Procuring raw material is merely the first step in the complex journey of tool and die manufacturing. The financial implications of using untested steel are staggering when examining the entire production lifecycle.
Consider the manufacturing process of a complex injection mold. The raw forged block represents a relatively small fraction of the total project cost. The true expense lies in subsequent processes. Rough machining, precision EDM, vacuum heat treatment, and final micron-level polishing dominate the budget. If a machinist discovers a massive internal void during the final polishing phase, the entire project is ruined. The raw material becomes a total loss. Hundreds of hours of expensive machine time and skilled labor are completely wasted. Discovering a defect late in the manufacturing process causes severe delivery delays and damages lucrative client relationships.
Risk mitigation is the primary reason industry leaders refuse to compromise on non-destructive testing. Specifying UT-certified materials allows procurement managers to effectively purchase an insurance policy against catastrophic manufacturing failures. Partnering with reputable steel suppliers who provide verifiable standard-compliant UT reports guarantees internal soundness.
Serving as a vital safety checkpoint, ultrasonic testing identifies hidden flaws long before the first CNC cutter touches the metal. It reveals microscopic cracks, voids, and inclusions the naked eye cannot see. This ensures the foundation of your tooling is structurally flawless.
Demanding rigorous testing reports from your suppliers saves your company invaluable time and money. It helps you avoid the nightmare of breaking expensive tools on compromised steel. Quality testing guarantees your molds last longer, perform better, and withstand the brutal realities of industrial manufacturing.
Whether you manufacture plastic injection molds, die-casting dies, or heavy-duty cutting tools, starting with a flawless foundation is non-negotiable. Protect your next project by sourcing premium, 100 percent UT-tested tool steel. Shenghe Steel provides verified, high-performance materials engineered for the most demanding applications. Browse our inventory at Shenghe Steel to build your tools with absolute confidence.
UT is an exceptional technology for mapping the internal volume of a steel forging. However, it is not the optimal choice for surface-level defects. This limitation stems from the dead zone. The dead zone is a few millimeters of space directly beneath the transducer where the initial sound pulse masks returning echoes from near-surface flaws. Engineers rely on Magnetic Particle Inspection or Dye Penetrant Testing for detecting surface cracks, scratches, or superficial porosity.
For high-end industrial applications like aluminum die casting, hot forging, and extrusion, ultrasonic testing is absolutely mandatory. These blocks operate in environments characterized by extreme thermal shock and rapid cooling cycles. Even a microscopic internal void expands rapidly under thermal fatigue, causing the die to crack prematurely. Reputable steel suppliers perform rigorous UT on every premium block to ensure it meets strict SEP 1921 or ASTM standards before shipping.
Not at all. Ultrasonic Testing is a completely non-destructive testing method. It relies entirely on low-power mechanical vibrations passing through the atomic structure of the metal. Because no radiation, extreme heat, or harsh chemicals are used, the structural integrity, hardness, tensile strength, and chemical composition remain entirely unaffected. The block is in the exact same condition after the test as it was before.
If a steel block fails to meet the specified UT standards, it is immediately rejected for high-performance tooling applications. Depending on the severity and location of the defect, the manufacturer might downgrade the material for less demanding structural applications where internal purity is not critical. In cases of severe internal cracking or massive voids, the block is sent back to the furnace to be melted down and recycled.
The cost of ultrasonic testing is negligible compared to the total value of the finished tool. Generally, UT certification adds a very small fractional percentage to the raw material price per kilogram. When you weigh this minor upfront cost against the massive financial risk of wasting hundreds of CNC machining hours on a defective block, UT is universally considered a mandatory and cost-effective insurance policy.
Modern ultrasonic testing equipment is incredibly powerful. Utilizing lower-frequency transducers like 1 MHz or 2 MHz allows ultrasonic waves to successfully penetrate several meters of solid steel. Standard commercial forged tool steel blocks rarely exceed a thickness of 1.5 meters. Therefore, thickness is almost never an obstacle for accurate UT inspection. Sound waves easily travel through the entire depth of the forging and return a clear back-wall echo.


