
Views: 0 Author: Site Editor Publish Time: 2026-10-24 Origin: Site


Residual stress is the enemy: Most out-of-flat issues in large mold bases stem from unrelieved internal tensions that aggressively release during or after rough material removal.
Machining methods matter: A conventional milled steel plate frequently falls short for high-tolerance applications. Upgrading to a precision ground alternative delivers the essential flatness and parallelism required for flawless machine setups.
Specify thermal treatments: Always mandate stringent stress-relieving processes between the initial roughing and the final grinding phases to lock in dimensional stability.
Clear tolerances save money: Defining exact flatness, parallelism, and thickness constraints upfront slashes CNC setup time, limits tool degradation, and guarantees a seamless manufacturing workflow.
Invest in the foundation: Kicking off a project with a premium finished block drastically cuts the overall operational cost and lead time when tackling sophisticated tooling.
When a massive mold plate hits the shop floor bowed, twisted, or generally out of flat, the financial bleeding begins immediately. Instead of simply loading a block and hitting cycle start, CNC machinists are forced into a frustrating dance. They spend hours mapping the topography with dial indicators, hunting for high spots, and meticulously placing precision brass shims beneath the voids to prevent the heavy plate from rocking on the machine bed. If an operator mistakenly clamps a warped plate flat against a magnetic chuck without adequate shimming, the spindle will cut a perfectly flat pocket into a stressed foundation. Once the magnet is released, the steel aggressively springs back to its original warped shape, permanently distorting the newly machined features. This cascading effect leads to exponentially higher setup times, wasted labor, and severe dimensional inaccuracies.
In the unforgiving realm of complex plastic injection molds and high-pressure die-casting tools, structural integrity is absolute. Sophisticated molds rely on microscopic precision for intricate parting lines, tight shut-off surfaces, and flawless guide pin alignments. Even micro-distortions measuring a mere thousandth of an inch prevent mold halves from sealing correctly. This mismatch guarantees plastic flash on final parts and causes aggressive friction on leader pins.
Looking at the current manufacturing landscape, the surge in gigacasting for electric vehicles and the aggressive push towards automated, lights-out CNC machining have fundamentally shifted material requirements. In a fully automated robotic cell, there is no machinist present to hit the emergency stop if a stressed plate suddenly bows after a heavy roughing pass. Relying on unstable raw material is no longer just a minor annoyance. It is a profound liability that results in catastrophic spindle collisions, ruined carbide tooling, and tens of thousands of dollars in scrapped automated setups.
Machining an uneven surface is exceptionally brutal on CNC equipment. Driving a high-torque face mill across a warped plate subjects the tool to violent interrupted cuts and wildly fluctuating chip loads. One side of the insert cuts air, while the other side is suddenly buried deep in hardened material. Anyone who has heard the distinctive high-pitched squeal of carbide chattering across an unsupported high spot understands the immediate toll this takes. This uneven engagement causes severe harmonic vibrations, leading to the premature shattering of inserts, snapped end mills, and accelerated wear on critical spindle bearings.
The root cause of most steel distortion lies deep within the original mill process. When steel is forged or hot-rolled, it undergoes extreme thermal and mechanical transformations. As the thick steel slab cools on the line, the outer layers contract much faster than the dense, insulated inner core. This differential cooling rate traps massive amounts of kinetic and thermal stress inside the molecular structure. Without proper metallurgical intervention, these residual stresses remain dormant within the block, waiting for an opportunity to release.
A standard raw steel plate maintains a delicate state of equilibrium, holding those internal stresses in balance. The outer layer, commonly referred to as the skin, often holds the highest concentration of tension. When a toolmaker rough-machines a standard block by heavily milling the top and bottom surfaces, they violently strip away this outer skin. Removing this layer disrupts the equilibrium, causing the trapped internal stresses to release instantly. As the tension redistributes throughout the core, the plate inevitably bows or twists.
Machining inherently generates immense friction and heat. Aggressive rough milling utilizes high feed rates and heavy depths of cut to remove bulk material quickly, transferring significant thermal energy directly into the steel. If the machining environment is not meticulously managed with high-pressure coolant and optimized tool paths, this localized heat expansion introduces entirely new thermal stresses. Releasing inherent mill stress while simultaneously introducing new machining heat guarantees that an untreated plate will not remain flat.
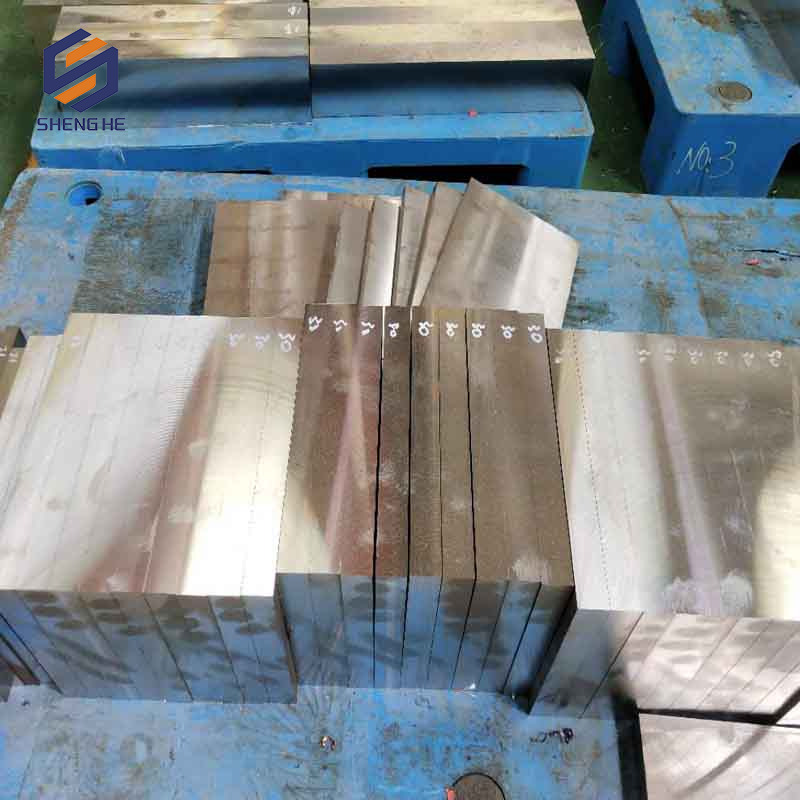
A conventional milled steel plate is processed using rotary face mills to achieve its general dimensions. While this method is cost-effective and perfectly suitable for roughing applications or low-tolerance structural backing plates, it has distinct limitations for precision mold making. Milling leaves behind visible sweeping machining marks, swirl patterns, and a relatively rough surface finish. More importantly, the dimensional stability, global flatness, and parallelism achieved through standard milling are generally far too loose to serve as a direct foundation for finish CNC machining on high-end molds.
To bypass the frustrating limitations of rough-milled blocks, high-end toolmakers specifically mandate a precision ground mould plate. The professional grinding process typically involves high-capacity Blanchard grinding to remove bulk material evenly, followed immediately by precision reciprocating surface grinding to dial in the final dimensions.
Grinding utilizes abrasive wheels that shear away material with significantly less localized downward force than a traditional milling cutter. This results in superior global flatness, strict end-to-end parallelism, and a highly uniform surface finish. Starting a project with a ground plate is widely considered a non-negotiable standard for advanced manufacturing teams looking to optimize their workflow, as it provides a geometrically perfect datum for all subsequent machining operations.
Feature | Standard Milled Steel Plate | Precision Ground Mould Plate |
|---|---|---|
Material Removal Method | Rotary face milling cutters | Abrasive grinding wheels |
Typical Flatness Tolerance | ± 0.005 to 0.015 inches per foot | ± 0.001 to 0.002 inches per foot |
Surface Finish Ra | 63 to 125 microinches visible tool marks | 16 to 32 microinches smooth, uniform |
Internal Stress Level | Moderate to High if not relieved | Low when paired with thermal relief |
Best Application | Rough mold bases, structural backing | High-precision cavities, core plates |
Procuring raw material for mold making requires precise, unambiguous documentation. To ensure a plate arrives completely ready for the CNC machine, engineers must specify exact parameters on the purchase order rather than relying on industry assumptions. Based on top-tier manufacturing standards, these parameters dictate exactly how the steel behaves on the table.
The single most important specification is requiring thermal stress relieving after rough machining and before final grinding. This critical process involves heating the rough-machined plate in a specialized furnace to a sub-critical temperature, holding it there to allow the molecular structure to fully relax, and cooling it at a highly controlled rate. This step neutralizes the volatile stresses released during the removal of the outer skin. Mandating this ensures the plate remains dead-flat and dimensionally stable when your machinist begins aggressively cutting deep pockets.
Subjective terms like flat or square hold absolutely no contractual weight in industrial steel procurement. Purchase orders must dictate empirical, measurable tolerances. For large mold plates, a robust specification should require flatness to be held within 0.001 to 0.002 inches per running foot. Parallelism, which is the variance in thickness between the top and bottom surfaces, should be specified to remain within 0.001 inches from one end of the block to the other. These exact numbers hold the metallurgical supplier fully accountable.
Clear communication regarding the final thickness is essential to prevent costly rework. You must explicitly specify whether the plate should be delivered at the exact nominal thickness, such as exactly 4.000 inches, or if the supplier should leave a specific grinding allowance like plus 0.010 inches for your internal team to perform a final kiss cut in-house. Leaving ambiguity in this area often results in plates arriving critically undersized after the supplier grinds them flat.
The surface roughness dictates exactly how well the plate will interface with the CNC machine bed or magnetic workholding. A premium finished mould steel plate should typically feature a surface finish of Ra 32 microinches or better. A surface that is too rough allows microscopic vibrations during heavy machining passes, whereas a properly ground surface creates a flush, incredibly stable contact area that maximizes rigidity.
Even if a plate is geometrically perfect, wild variations in material hardness will deflect delicate CNC tooling and ruin critical surface finishes. Specifically state the exact material grade and require verified mill certifications upon delivery. The accompanying documentation must confirm consistent Rockwell Hardness across the entire surface area of the block. This proactive step prevents the occurrence of localized hard spots that can instantly shatter a carbide end mill during an unattended machining cycle.
In the highly competitive landscape of modern mold manufacturing, machine spindle uptime is the ultimate critical metric. When procurement teams specify the correct material conditions upfront, the transition from the receiving dock to the machining center becomes incredibly seamless. Utilizing a properly prepared block fundamentally transforms the CNC workflow, shifting the operational focus away from tedious material correction and toward high-value cavity generation.
The traditional approach to handling standard un-ground steel blocks involves a laborious setup phase. Engaging a magnet on a bowed plate merely pulls the material flat against the table temporarily. Once the machining is complete and the magnet is deactivated, the steel springs back to its original warped state.
A precision-ground block eliminates this entire frustrating sequence. When a plate arrives with guaranteed flatness and parallelism tolerances, it offers a true plug-and-play setup experience. The machinist wipes down the machine table, places the block directly onto the workholding surface, and secures it with absolute confidence. The time required to indicate the part drops from several hours to mere minutes. This immediate stability allows operators to set their work coordinate systems rapidly and initiate roughing cycles without the lingering fear of the material shifting under heavy cutting loads.
Many legacy mold shops still operate under the assumption that bringing raw steel in-house and squaring it up on their own equipment saves the company money. However, a comprehensive operational cost analysis rarely supports this outdated practice. High-end multi-axis CNC machining centers are capital-intensive assets designed for complex toolpaths and superior surface finishing. Using these million-dollar assets for basic block squaring is a drastically inefficient allocation of resources.
Outsourcing the initial squaring, stress-relieving, and grinding processes to a specialized steel provider instantly frees up advanced machinery. A high-quality ground plate arrives ready for final feature machining. This strategic delegation allows highly skilled CNC programmers to dedicate their expertise to what actually generates revenue, which includes cutting sophisticated mold cavities, intricate shut-off surfaces, and precise conformal cooling channels.
Trusting your steel supplier is important, but verifying their deliverables is absolutely mandatory when manufacturing sophisticated molds. The financial risk associated with scrapping a massive mold base due to foundational inaccuracies is simply too high to bypass incoming quality control. Establishing a rigorous inspection protocol ensures that the steel meets all specified thermal and dimensional requirements before any CNC spindle is turned on.
Quality control begins the exact moment the material arrives at the facility. Before the steel is logged into the inventory system or moved onto the machining floor, it undergoes a standardized physical inspection. The primary objective is to verify that the supplier dimensional report matches the actual physical condition of the block. For large-format plates, this requires specific metrology tools including a granite surface plate, precision cylindrical squares, and dial test indicators.
Inspection Parameter | Metrology Tool Required | Objective Target Tolerance | Action if Non-Compliant |
|---|---|---|---|
Global Flatness | Granite Surface Plate, Feeler Gauges | Verify no gaps exceed 0.001 to 0.002 inches per running foot across the bottom surface. | Reject or send to in-house grinding department for immediate correction. |
Parallelism | Dial Indicator, Height Gage | Ensure the top surface is parallel to the bottom datum within 0.001 inches end-to-end. | Re-grind to establish perfectly parallel planes before CNC setup. |
Thickness | Precision Micrometer | Confirm the plate meets the nominal thickness or the specified grinding allowance. | Adjust CAM programming depths to account for the material deviation. |
Surface Finish | Profilometer | Verify Ra values meet requirements for magnetic chuck adhesion typically Ra 32 or better. | Skim cut on CNC or surface grinder if the finish is too rough. |
Hardness | Portable Hardness Tester | Ensure uniform hardness across the plate to prevent tool deflection. | Request new mill certifications and meticulously evaluate the heat treatment. |
While hand tools and surface plates are excellent for initial vetting, sophisticated molds often require the advanced data collection capabilities of a Coordinate Measuring Machine. For large, high-value plates, CMM verification provides a comprehensive digital map of the steel topology.
A CMM utilizes a highly sensitive touch probe to record thousands of data points across the surface of the steel. This data is directly compared against the original CAD model. The software calculates the exact flatness, parallelism, and perpendicularity of the block with sub-micron accuracy. CMM verification detects micro-twists or localized bows that a standard straight edge might miss. If a large plate exhibits a slight warp that remains within the acceptable tolerance band, the CMM data allows the CNC programmer to virtually align the part in the CAM software, effectively neutralizing minor material deviations before cutting begins.
The specifications written on a purchase order are only as reliable as the facility executing them. Transitioning to a superior ground product requires partnering with a specialized steel supplier who possesses the specific industrial infrastructure and metallurgical expertise required for elite mold base preparation.
Procurement teams must look far beyond basic raw material pricing and critically evaluate the processing equipment. Not all grinding operations are capable of handling large-format mold plates while simultaneously maintaining tight tolerances. The supplier should operate large rotary surface grinders, commonly known as Blanchard grinders, for heavy material removal and initial flattening. Because rotary grinding leaves a distinct cross-hatch pattern, the supplier must also possess precision reciprocating surface grinders capable of refining the plate to its final dimensional tolerances.
Inquire deeply about their thermal processing capabilities. Stress relieving is the most critical step in preventing warpage. A qualified supplier must have in-house programmable heat treatment furnaces. They should provide documented furnace charts proving that the steel was brought up to the correct stress-relieving temperature, held for the appropriate duration, and cooled at a controlled rate. Without this rigorous documentation, you cannot guarantee that the precision ground mould plate will remain stable once your CNC machines begin removing mass.
Warped mold plates cause entirely preventable manufacturing disasters. Understanding the volatile behavior of steel and upgrading to a high-quality ground plate actively protects your expensive tooling, preserves valuable machining time, and safeguards your shop reputation.
Proper grinding paired with mandatory stress relieving drastically reduces CNC setup time, eliminating the need for frustrating shims and risky workarounds. This upfront investment in a stable foundation pays for itself tenfold through flawless final assembly and increased machine uptime. Stop fighting your raw material. Visit Shenghe Steel to source impeccably flat, stress-relieved steel plates engineered specifically to keep your next sophisticated project running smoothly from the dock to the spindle.
The primary difference lies in the machining process and the resulting dimensional accuracy. A milled steel plate is processed using rotary cutting tools. While this is a fast method for sizing raw blocks, it inherently leaves visible machining marks, induces mechanical stress into the surface, and yields looser flatness and parallelism tolerances. A precision ground plate is processed using large abrasive grinding wheels. This method removes material with significantly less localized cutting force, achieving ultra-tight flatness, precise parallelism, and a highly uniform surface finish. Ground plates are dimensionally stable and ready for immediate CNC finish machining.
The required flatness depends entirely on the complexity and application of the final mold. As a general industry standard for high-quality mold bases, a large plate should hold a flatness tolerance of 0.001 to 0.002 inches per running foot. Maintaining this strict tolerance ensures that the plate sits perfectly flush on the CNC machine table. If a plate deviates beyond this range, it requires manual shimming during setup and significantly increases the risk of parting line mismatches during final assembly.
Warpage during or after cavity machining is almost always caused by the sudden release of trapped residual stresses within the steel. During the original mill rolling and forging processes, massive amounts of thermal and kinetic energy are locked inside the grain structure. If the steel block was not subjected to a proper thermal stress-relieving cycle before final grinding, those internal tensions remain dormant. When your CNC machine removes significant volumes of material to create the mold cavity, the structural balance of the block changes, allowing those trapped stresses to release and physically twist the steel.
Stress relieving involves heating the rough-machined steel plate in a highly controlled industrial furnace to a sub-critical temperature. The material is held at this specific temperature for a duration determined by its overall thickness, allowing the internal molecular structure to relax and equalize. After the holding period, the furnace is slowly cooled at a controlled rate to room temperature. This thermal cycle neutralizes the volatile stresses introduced during the steel mill forging and initial rough machining phases.
For high-precision plastic injection molds, acceptable flatness tolerances typically range from 0.0005 to 0.002 inches per foot, depending on the mold classification and part requirements. Class 101 production molds, which require millions of cycles with zero flash, demand the tightest end of that spectrum. Looser tolerances inevitably lead to uneven clamping force, core shifting, and premature wear on the mold guide pins over the production lifecycle.
Yes, but only if you clearly define what finished means on your purchase order. A standard finished plate is perfectly suitable for high-precision applications provided it has been explicitly specified for thermal stress-relief, precise parallel surface grinding, and certified material hardness. Do not assume that a supplier broad definition of finished aligns with your strict requirements for high-end CNC machining. Always verify that their finishing process includes the necessary thermal treatments and tight-tolerance abrasive grinding required to guarantee ultimate dimensional stability.


